



-
-
For more information regarding the value of a property, please contact us for a free consultation.
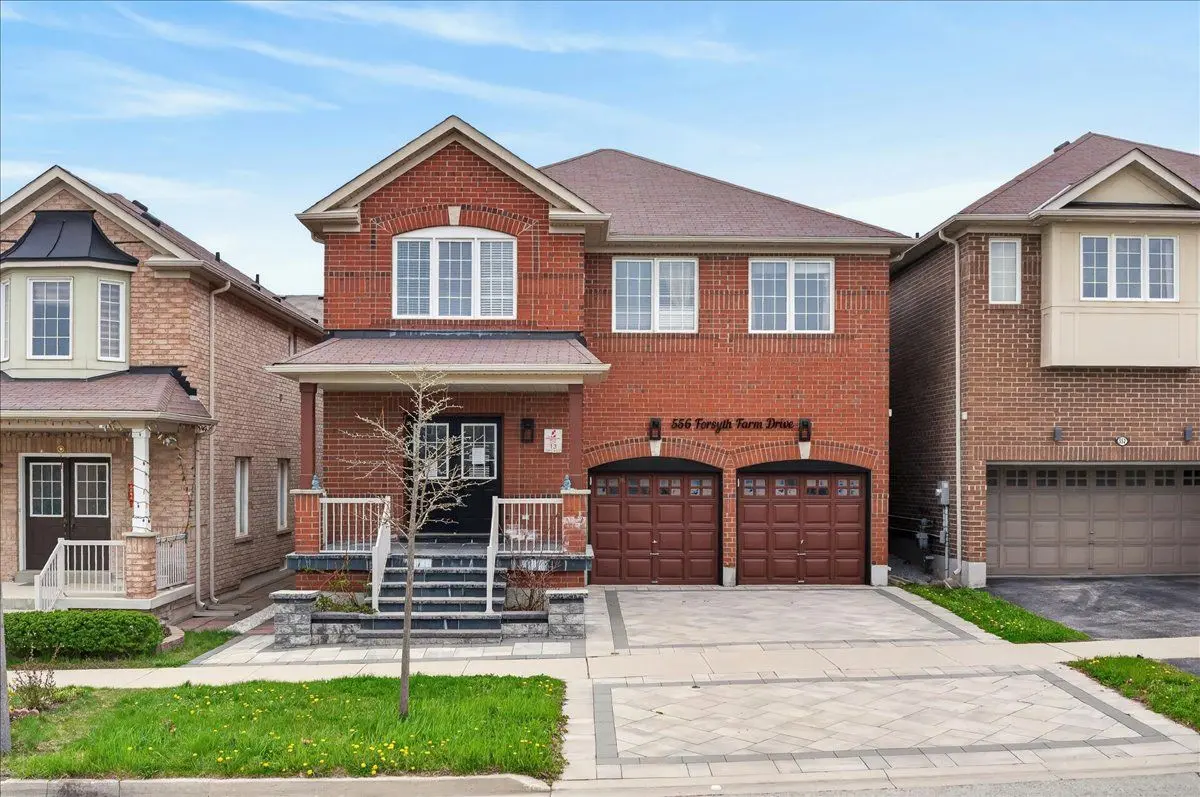
556 Forsyth Farm DR Whitchurch-stouffville, ON L4A 0N3
4 Beds
5 Baths
Key Details
Sold Price -
Property Type Single Family Home
Sub Type Detached
Listing Status Sold
Purchase Type For Sale
Approx. Sqft 2500-3000
Subdivision Stouffville
MLS Listing ID N13655004
Sold Date -
Style 2-Storey
Bedrooms 4
Annual Tax Amount $6,355
Tax Year 2025
Property Sub-Type Detached
Property Description
Welcome to 556 Forsyth Farm Dr ... a spacious 4-bedroom home in one of Stouffville's most sought-after neighborhoods. Offering 2,625sq ft above grade plus a partially finished basement with income potential, this home delivers comfort, style, and exceptional convenience. The inviting open-concept main floor , and a bright kitchen with a generous breakfast area perfect for family gatherings and everyday living. A newer stone driveway leads to a welcoming front porch with double-door entry, Upstairs, the extra-large primary bedroom includes a cozy sitting area ideal for a home office, plus customized walk-in closets and a beautifully remodeled ensuite with quartz counters and upgraded tilework. Additional bedrooms are spacious and filled with natural light. The partially finished basement includes a full bathroom, ample storage, and a flexible open space that can easily be converted into an additional bedroom or in-law suite. Minutes to top schools, highways, shopping, parks, and entertainment. Sold in "As Is" basis
Location
Province ON
County York
Area York
Rooms
Family Room Yes
Basement Partially Finished
Kitchen 1
Separate Den/Office 1
Interior
Interior Features None
Cooling Central Air
Fireplaces Number 1
Fireplaces Type Natural Gas
Exterior
Parking Features Available
Garage Spaces 2.0
Pool None
Roof Type Asphalt Shingle
Lot Frontage 39.37
Lot Depth 85.3
Total Parking Spaces 4
Building
Foundation Concrete
Others
Senior Community Yes
Security Features Other
ParcelsYN No
Read Less
Want to know what your home might be worth? Contact us for a FREE valuation!

Our team is ready to help you sell your home for the highest possible price ASAP
