



-
-
For more information regarding the value of a property, please contact us for a free consultation.
301 Wesmina AVE Whitchurch-stouffville, ON L4A 5C2
5 Beds
4 Baths
Key Details
Sold Price -
Property Type Multi-Family
Sub Type Duplex
Listing Status Sold
Purchase Type For Sale
Approx. Sqft 3000-3500
Subdivision Stouffville
MLS Listing ID N12843328
Sold Date -
Style 2-Storey
Bedrooms 5
Annual Tax Amount $2,978
Tax Year 2025
Property Sub-Type Duplex
Property Description
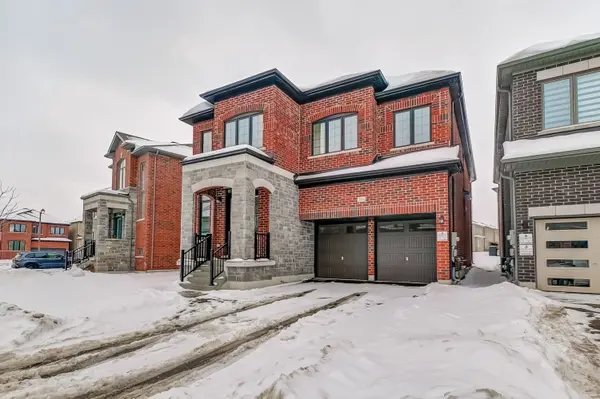
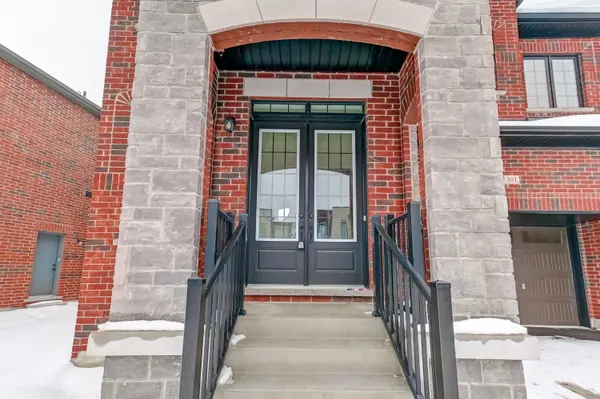
Welcome to this exceptional 5 bedroom, 3.5 bathroom detached residence, perfectly positioned on a premium 40-ft corner lot with no sidewalk - maximizing parking, privacy and curb appeal. Designed with both elegance and functionality in mind, this home showcases soaring 10-foot ceilings on the main level and 9-foot ceilings upstairs, creating a grand and airy atmosphere throughout. Expansive windows flood the space with natural light, highlighting the rich hardwood floors and thoughtfully designed open-concept layout ideal for modern family living. At the heart of the home is a stunning custom chef's kitchen featuring premium KitchenAid stainless steel appliances, upgraded cabinetry and a generous breakfast area overlooking the backyard. Whether hosting intimate dinners or large gatherings, the seamless flow into the inviting family room with fireplace makes entertaining or everyday comfort. Upstairs, the luxurious primary retreat offers dual walk-in closets and a spa-inspired 5 piece ensuite complete with a freestanding soaker tub and glass-enclosed shower. Four additional spacious bedrooms and the convenience of second floor laundry complete the upper level. Location in one of Stouffville's most desirable communities, this beautifully appointed corner lot offers space, style and sophistication all in one. A rare opportunity you won't want to miss. Take advantage of the new Home Buyer GST/HST Rebate and enjoy significant savings on the purchase of this brand-new home. Take advantage of the new Home Buyer HST Rebate and enjoy significant savings on the purchase of this brand-new home.
Location
Province ON
County York
Area York
Zoning RN3 (7-X)
Rooms
Family Room Yes
Basement Full, Unfinished
Kitchen 1
Interior
Interior Features Other
Cooling Central Air
Exterior
Parking Features Private
Garage Spaces 2.0
Pool None
Roof Type Asphalt Shingle
Lot Frontage 56.43
Lot Depth 98.52
Total Parking Spaces 6
Building
Building Age New
Foundation Concrete
Others
Senior Community Yes
ParcelsYN No
Read Less
Want to know what your home might be worth? Contact us for a FREE valuation!

Our team is ready to help you sell your home for the highest possible price ASAP
