




REQUEST A TOUR If you would like to see this home without being there in person, select the "Virtual Tour" option and your agent will contact you to discuss available opportunities.
In-PersonVirtual Tour

$ 1,139,900
Est. payment /mo
Price Dropped by $10K
2350 Georgina DR Britannia Heights - Queensway Terrace N And Area, ON K2B 7M5
4 Beds
3 Baths
UPDATED:
Key Details
Property Type Single Family Home
Sub Type Detached
Listing Status Active
Purchase Type For Sale
Approx. Sqft 2000-2500
Subdivision 6204 - Whitehaven
MLS Listing ID X13114332
Style Sidesplit
Bedrooms 4
Annual Tax Amount $8,786
Tax Year 2026
Property Sub-Type Detached
Property Description
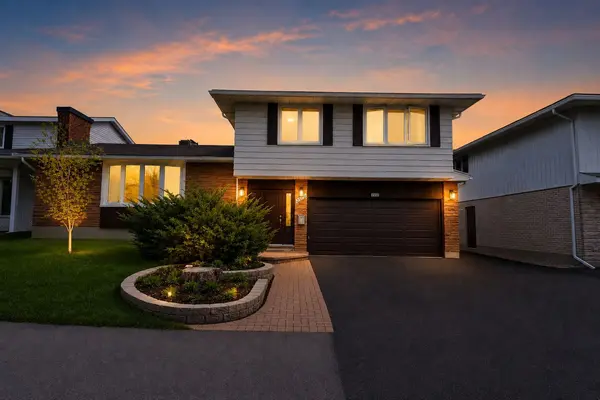
Welcome to this expansive and beautifully updated 4-bedroom, 3-bathroom detached home in the desirable community of Britannia Heights in Queensway Terrace North. Offering an ideal blend of space, functionality and modern improvements, this centrally located property is minutes from parks, schools, transit, shopping and the Ottawa River.The thoughtfully redesigned main level features a bright, open-concept layout anchored by a fully renovated kitchen with modern finishes, generous workspace and a gas cooktop. The kitchen flows seamlessly into the spacious living and dining areas, creating an inviting setting for everyday living and entertaining.Upstairs, you will find generously sized bedrooms, including a spacious primary retreat with a private ensuite. The additional bedrooms offer flexibility for a growing family, guests or home-office space.The lower levels provide exceptional versatility with a large recreation room, additional living space and ample storage-ideal for multi-generational living, hobbies, a gym or future customization.Approximately $20,000 in qualifying energy-efficiency improvements were completed involving the attic, exterior doors, foundation and windows. Additional features include updated windows, a backyard deck completed in 2022, furnace approximately 2015, roof approximately 2010 and an attached garage with inside entry.Set on a generous lot in a mature neighbourhood, the private backyard offers plenty of space for summer entertaining and relaxing. A rare opportunity to own a spacious, upgraded home in one of Ottawa's most established and conveniently located communities.
Location
Province ON
County Ottawa
Area Ottawa
Rooms
Family Room Yes
Basement Finished, Partial Basement, Partially Finished
Kitchen 1
Interior
Interior Features Auto Garage Door Remote
Cooling Central Air
Fireplace No
Heat Source Gas
Exterior
Garage Spaces 2.0
Pool Inground
Roof Type Asphalt Shingle
Lot Frontage 60.75
Lot Depth 100.0
Total Parking Spaces 4
Building
Foundation Concrete
Others
ParcelsYN No
Virtual Tour https://youtu.be/khGbgrpdyDc
Listed by RE/MAX DELTA REALTY TEAM